
Golf Course - Primary on Main
Address
103 Steeplechase Way, Southern Pines, NC
Price
$ 520,000
Property Attributes
- MLS#100603425
- TypeSingle Family
- Listing Status Active
- CountyMOORE
- CitySouthern Pines
- AreaLongleaf CC
- NeighborhoodSouthern Pines
- Zip28387
- StyleSingle Family Residence
- Year Built1995
- Taxes$ 2611
- Price$ 520,000
- Bedrooms3
- Full Bathrooms2
- Half Bathrooms1
- Sqr Footage2563
- Lot Size0.3 Acres
Data Source:
Mid-Carolina Regional AOR - NCRMLS
Property Description
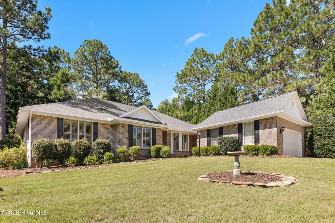
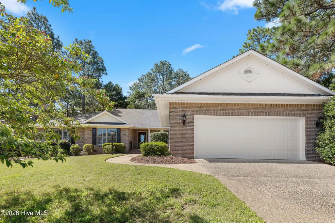
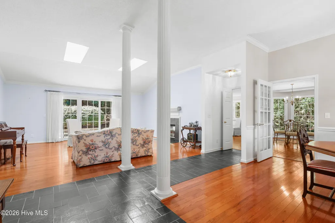
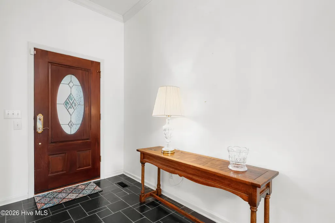
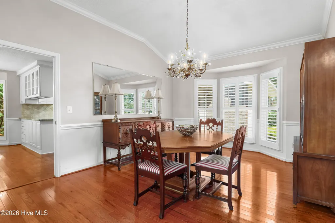
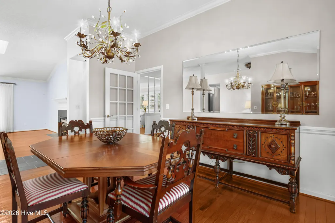
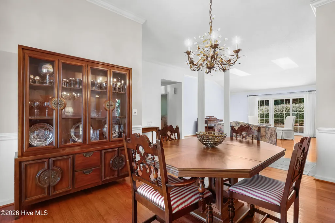
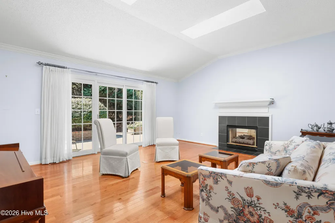
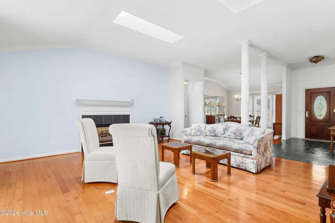
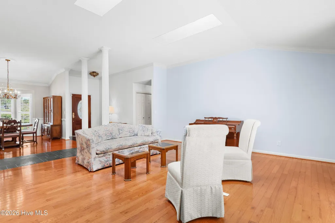
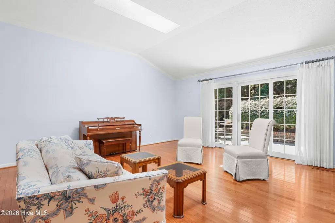
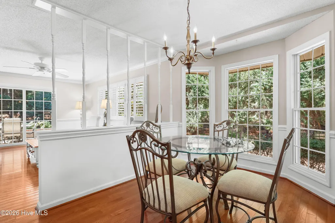
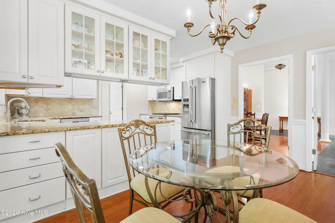
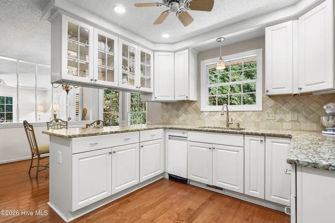
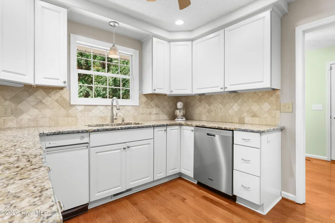
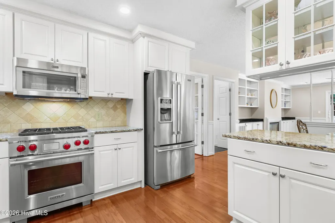
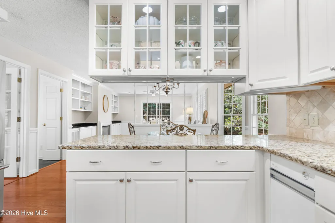
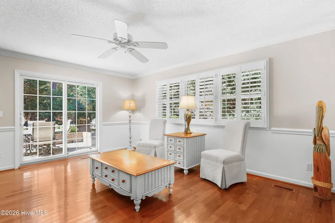
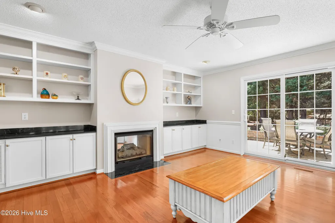
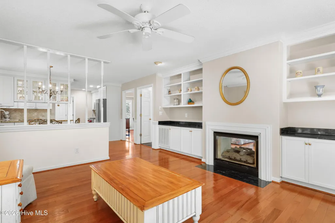
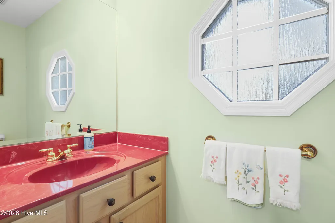
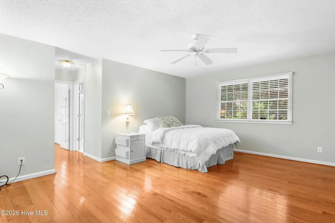
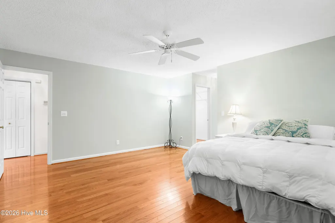
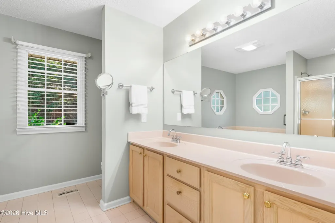
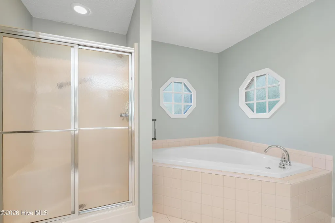
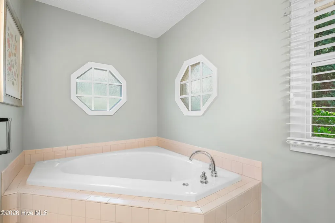
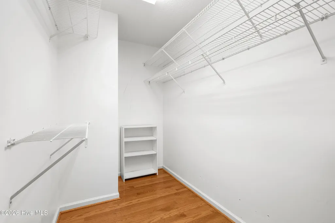
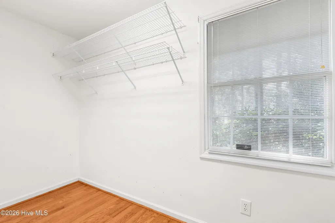
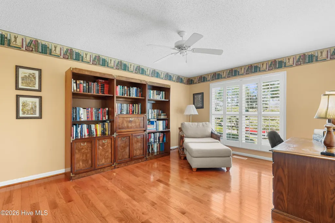
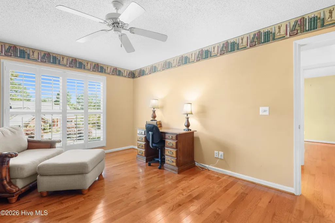
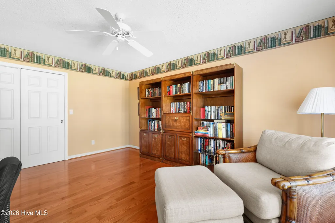
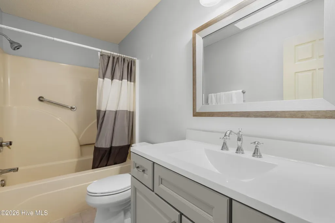
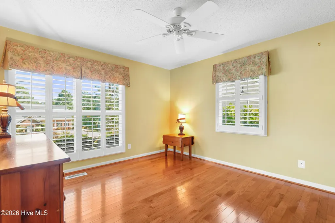
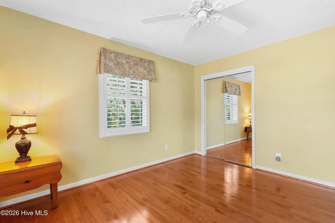
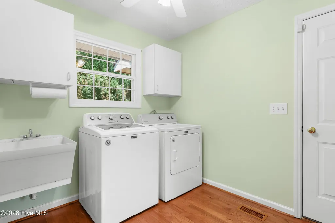
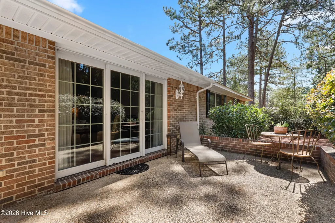
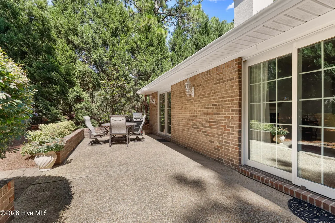
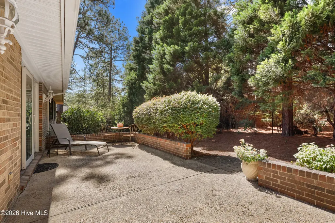
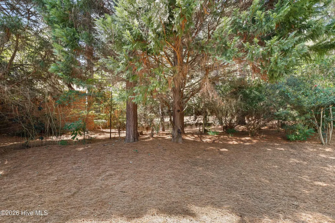
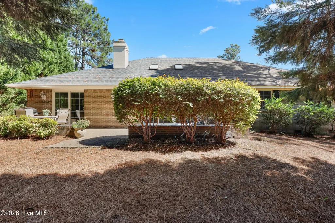
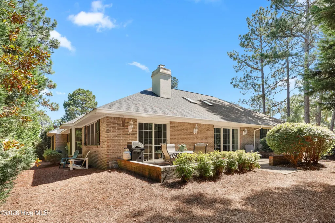
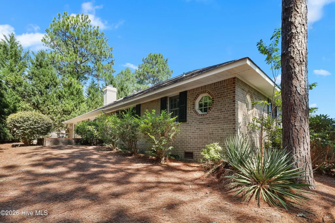
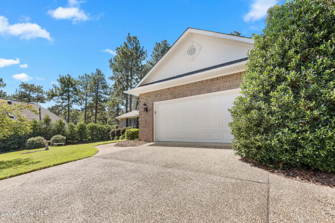
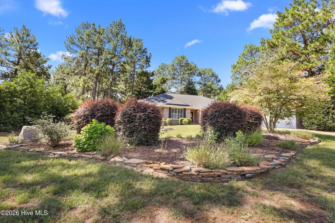
Welcome to 103 Steeplechase Way, a beautifully maintained custom brick ranch in the desirable Longleaf neighborhood of Southern Pines. Offering 2,500+ square feet of thoughtfully designed, one-level living, this inviting 3-bedroom, 2.5-bath home combines classic character with meaningful updates and an exceptionally comfortable floor plan. Freshly painted throughout, the home showcases beautiful Bruce hardwood flooring, slate flooring, plantation shutters, cathedral ceilings and skylights that fill the main living spaces with natural light. The updated kitchen features attractive cabinetry, granite countertops, a designer tile backsplash and stainless-steel appliances, including a high-end Wolf gas range. The living and dining areas provide an elegant setting for entertaining, while the adjoining family room offers a warm and inviting gathering space with custom built-ins and a distinctive two-sided fireplace shared with the living room--an architectural feature that gives both spaces wonderful character. The spacious primary suite includes a well-appointed bath and two generous walk-in closets. Two additional bedrooms provide flexibility for guests, a home office, library, hobbies or other personal spaces. Outside, mature landscaping surrounds the home and creates a peaceful backyard setting with a brick patio ideal for morning coffee, gardening or outdoor entertaining. An attached two-car garage offers generous parking and storage, with a new garage door installed in 2026. Recent improvements include a new heat pump installed in 2024 and a roof replacement in 2018, providing valuable peace of mind for the next owner. Ideally situated in Longleaf, the home is just minutes from downtown Southern Pines, with convenient access to local shopping, dining, recreation and entertainment. With its classic brick construction, spacious one-level floor plan, beautiful hardwood floors, distinctive architectural details and thoughtful updates, 103 Steeplechase Way offers a wonderful opportunity to enjoy the best of Southern Pines living.
| Elementary School | Middle School | High School |
|---|---|---|
| McDeeds Creek Elementary School | Crain's Creek Middle School | Pinecrest High |
| Price History | |
|---|---|
| 9/14/2026 | Listed $520,000 |
General Features
| Living Area | 2563.0 |
|---|---|
| Heating | Heat Pump,Natural Gas |
| Cooling | Central Air |
| Utilities | Water Connected |
| Possession | Close Of Escrow,At Closing |
| Roof | Composition |
| Appliances | Built-In Microwave,Refrigerator,Disposal,Dishwasher |
| Zoning | RESIDENTIAL |
| HOA Fee | 1080.0 |
| Garage Spaces | 2.0 |
| Patio/Porch Features | Patio |
| Security Features | Smoke Detector(s) |
| Construction Materials | Aluminum Siding,Brick Veneer,Wood Frame |
| Year Built | 1995 |
| View | See Remarks |
| Levels | One |
| Property Subtype | Single Family Residence |
| Tax Year | 2024 |
| Taxes | 2611.77 |
| Parcel Number | 10001505 |
| Assoc Fee Paid Per | Annually |
| County | Moore |
| Operating Expense | 0.0 |
| New Construction | No |
| Property Type | Residential |
| In City Limits? (Y/N) | Yes |
| Association Amenities | Clubhouse,Golf Course,Indoor Pool,Tennis Court(s) |
| HOA | Yes |
| Attached Garage | Yes |
| Subdivision Name | Longleaf CC |
| Garage Y/N | Yes |
| Total Rooms | 6 |
| Full Baths | 2 |
| Status | Active |
| High School | Pinecrest High |
| City | Southern Pines |
| Association Name | Longleaf Country Club |
| High School District | Moore County Schools |
| Lot Size Units | Acres |
| Lot Size Square Feet | 13068.0 |
| Carport Spaces | 0.0 |
| Carport Y/N | No |
| Elementary School | McDeeds Creek |
| Property Attached Y/N | No |
| Land Lease Y/N | No |
| Home Warranty Y/N | No |
| Middle/Junior High School | Crain's Creek |
| Lease Considered Y/N | No |
| Virtual Tour | https://my.matterport.com/show/?m=gchTfBcREKu&brand=0 |
| Structure Type | Wood Frame,Stick Built |
| Living Area Units | Square Feet |
| Standard Status | Active |
| Tax Assessed Value | 409690 |
| Tax Lot | 637 |
| Legal Description | FAIRWAY HOMES LOT 637 PH 2 |
Interior Features
| Interior Amenities | Master Downstairs,Walk-in Closet(s),High Ceilings,Entrance Foyer,Ceiling Fan(s),Built-in Features,Walk-In Closet(s) |
|---|---|
| Flooring | Slate,Tile,Wood |
| Water Heater | Natural Gas |
| Master Bed Level | Primary Living Area |
| Total Stories | 1 |
| Basement (Y/N) | No |
| Air Conditioning Y/N | Yes |
| Heating Y/N | Yes |
| Fireplace Y/N | Yes |
| Half Baths | 1 |
| Laundry Features | Laundry Room |
| Total Bedrooms | 3 |
| Attic Features | Eave Storage |
| Entry Level | 1 |
| Room Type | Dining Room,Dining Area,Master Bedroom,Bedroom 2,Bonus Room,Bedroom 3,Living Room,Family Room |
| Total Baths | 3 |
| Living Area Range | 2400 - 2599 |
| SmokingYN | No |
Exterior Features
| Exterior Amenities | Irrigation System |
|---|---|
| Exterior Finish | Aluminum Siding,Brick Veneer |
| Fencing | None |
| Parking Features | Garage Faces Front,Attached,Paved,Garage |
| Lot Features | Level |
| Water Source | Public |
| Total Parking | 2.0 |
| Lot Size Area | 0.3 |
| Foundation Details | Crawl Space |
| Spa | No |
| Building Area Total | 2563.0 |
| Lot Dimensions | 98X146X100X141 |
| Lot Size Acres | 0.3 |
| Road Surface Type | Paved |
| Frontage Type | See Remarks |
| Waterfront Y/N | No |
| Road Frontage Type | City Street,State Road,Paved |
| Crops Included Y/N | No |
| Horse Y/N | No |
Amenities
- Foreclosure
- Views
- Short Sale
- New Construction
- Adult 55+
- Lease To Own
- No HOA Fees
- Furnished
- Primary On Main
- Air Conditioning
- Seller Finance
- Green
- Fixer Upper
- Horse
- Golf
- Fireplace
- Deck
- Garage
- Basement
- Pool
Property vs Single Family Average in 28387
Price
Year Built
In The Neighborhood
Primary On Main
Southern Pines
$ 1,990,000
- Type
- Single Family
- Size
- 3,443 SqFt
- Rooms
- 4 Beds + 3 Baths
New Construction
Southern Pines
$ 460,120
- Type
- Single Family
- Size
- 2,125 SqFt
- Rooms
- 4 Beds + 2.5 Baths
Primary On Main
Southern Pines
$ 505,000
- Type
- Single Family
- Size
- 2,353 SqFt
- Rooms
- 4 Beds + 2.5 Baths
Primary On Main
Southern Pines
$ 699,000
- Type
- Single Family
- Size
- 2,383 SqFt
- Rooms
- 3 Beds + 3.5 Baths
New Construction
Southern Pines
$ 1,440,000
- Type
- Single Family
- Size
- 3,584 SqFt
- Rooms
- 5 Beds + 4 Baths
 © 2026 Longleaf Pines Association of Realtors MLS. All Rights Reserved. IDX information is provided exclusively for consumers' personal, non-commercial use and may not be used for any purpose other than to identify prospective properties consumers may be interested in purchasing. Information deemed reliable but not guaranteed. Properties marked with the IDX icon are provided courtesy of the Longleaf Pines Association of Realtors MLS, Inc., Internet Data Exchange (IDX).
 Copyright 2026 NCRMLS. All rights reserved. North Carolina Regional Multiple Listing Service, (NCRMLS), provides content displayed here on an as is basis and makes no representations or warranties regarding the provided content, including, but not limited to those of non-infringement, timeliness, accuracy, or completeness. Individuals and companies using information presented are responsible for verification and validation of information they utilize and present to their customers and clients. NCRMLS
