
Open House Sat, Sep 19th 1:00 PM - 3:00 PM - Price Reduction - Views - Primary on Main
Address
409 Piney Oak Drive, Carthage, NC
Price
$ 557,500
Property Attributes
- MLS#100565481
- TypeSingle Family
- Listing Status Active
- CountyMOORE
- CityCarthage
- AreaLaurel Ridge
- NeighborhoodCarthage
- Zip28327
- StyleSingle Family Residence
- Year Built2023
- Price$ 557,500
- Bedrooms3
- Full Bathrooms3
- Half Bathrooms0
- Sqr Footage2451
- Lot Size0.58 Acres
Data Source:
Mid-Carolina Regional AOR - NCRMLS
Property Description
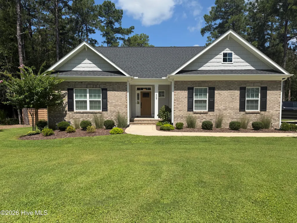
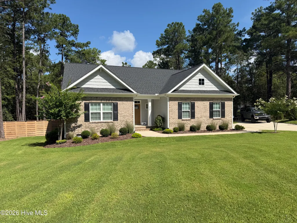
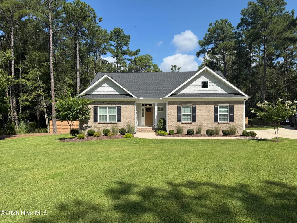
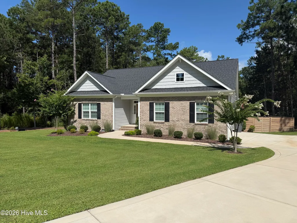
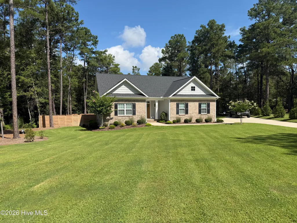
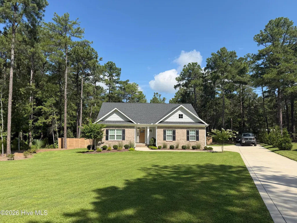
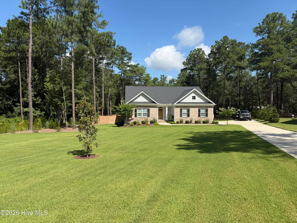
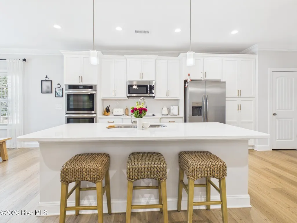
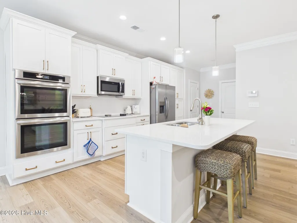
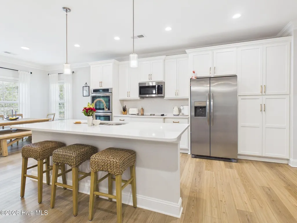
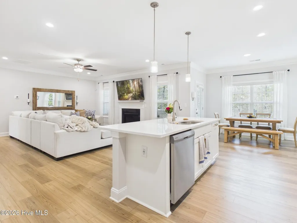
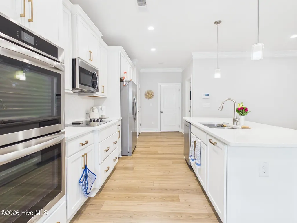
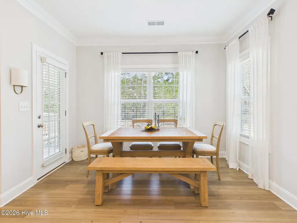
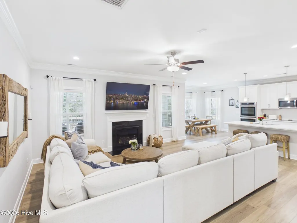
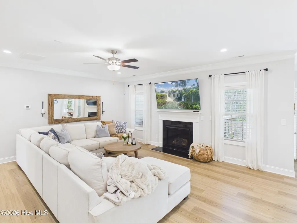
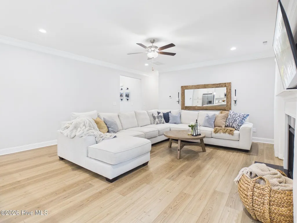
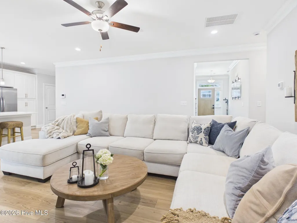
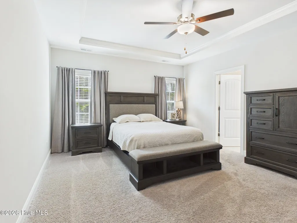
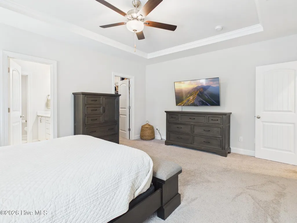
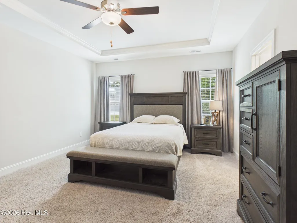
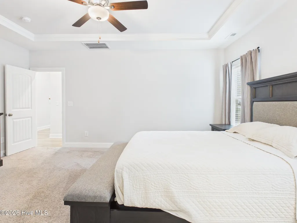
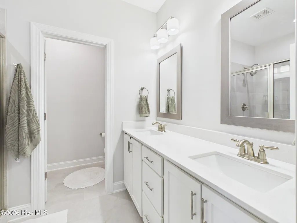
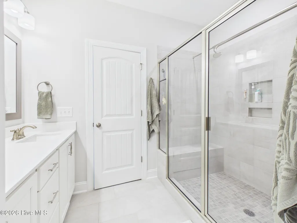
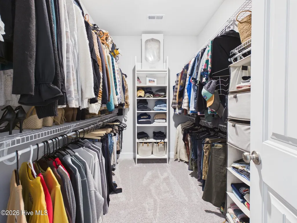
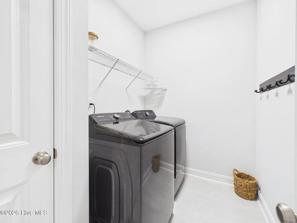
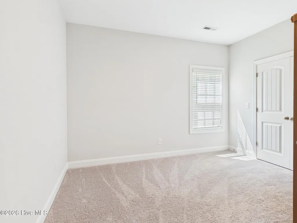
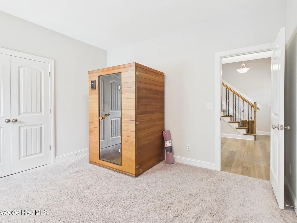
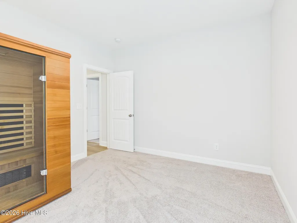
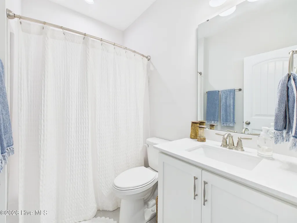
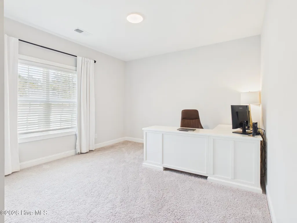
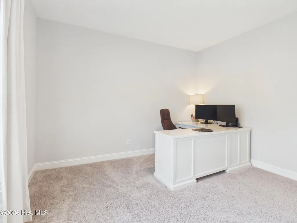
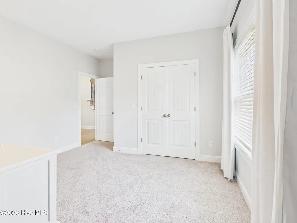
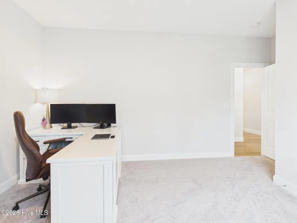
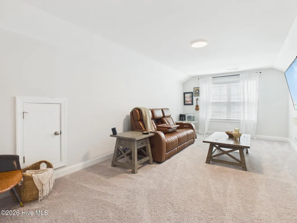
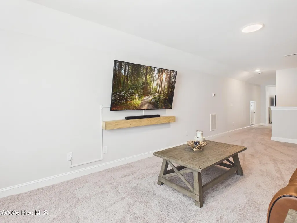
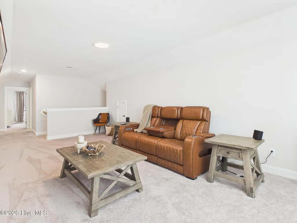
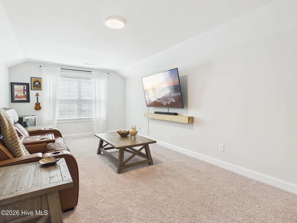
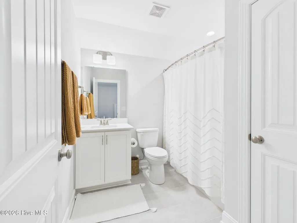
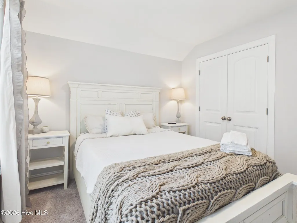
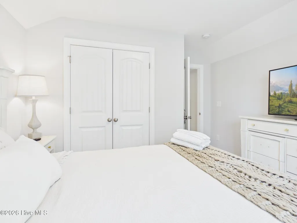
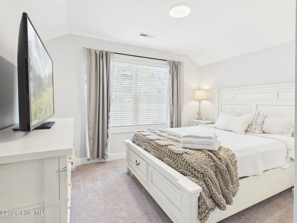
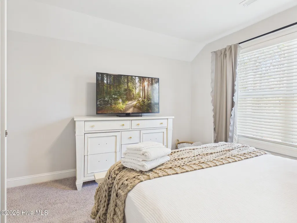
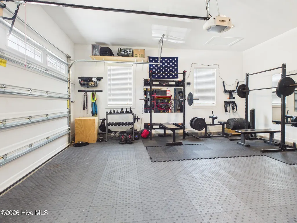
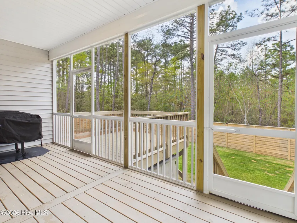
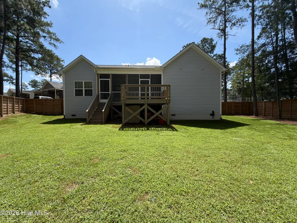
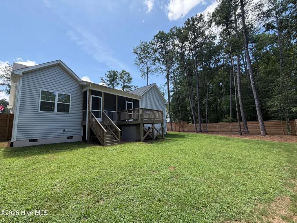
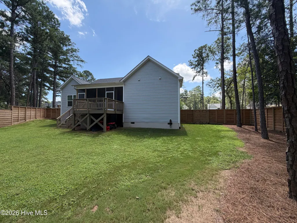
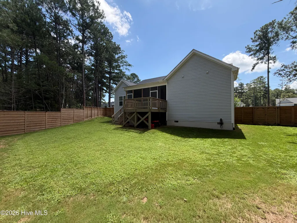
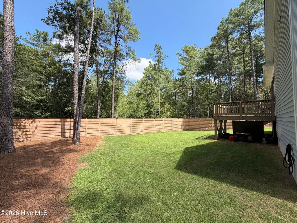
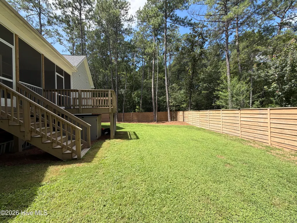
Welcome to 409 Piney Oak Drive, a beautifully appointed home nestled on a quiet cul-de-sac in one of Moore County's most desirable neighborhoods, Laurel Ridge. This thoughtfully designed 3-bedroom,bonus room, flex room, and 3 full bath residence offers a blend of comfort, style, and functionality.The inviting living room features a gas log fireplace with a decorative mantle and granite surround, creating a warm focal point for the space. The open-concept gourmet kitchen is perfect for entertaining, complete with a large island with sink overlooking the great room. Enjoy Quartz countertops, a subway tile backsplash set in a herringbone pattern, white shaker cabinetry, a discreet dual trash rollout, and a pantry cabinet. Stainless steel appliances include a microwave, dishwasher, double wall oven, and cooktop.The dining area offers peaceful backyard views and direct access to both the covered rear deck and separate grill deck. A recently updated screened-in porch with convenient access to the backyard and grilling area enhances outdoor living. Elegant two-piece crown molding runs throughout the foyer, living room, kitchen, and dining area. The first-floor primary suite features a tray ceiling with crown molding, a spacious walk-in closet, and a well-appointed en-suite bath with dual vanities, quartz countertops, framed mirrors, a tiled shower with bench seating, linen closet, and tile flooring. Two additional first-floor bedrooms also offer walk-in closets and share a full hall bath with a tile-surround tub/shower combination.Conveniently located just off the garage entry, the first-floor laundry room includes tile flooring and a linen closet.Upstairs, you'll find a versatile bonus room and an additional flex room and a full bathroom with a tile-surround tub/shower and linen closet.Luxury vinyl plank flooring runs throughout the main living areas, including the foyer, great room, and kitchen/dining space. Additional highlights include a side-loading two-car garage, screened-in covered back porch, wooden privacy fence, and a fully encapsulated crawlspace with new vapor barrier and dehumidifier.Ideally situated near downtown Pinehurst, local shopping, dining, and Moore County Regional Hospital, this home also offers an easy commute to Fort Bragg, Raleigh, and RDU.
| Elementary School | Middle School | High School |
|---|---|---|
| Sandhills Farm Life Elementary School | New Century Middle | Union Pines High |
| Price History | |
|---|---|
| 4/7/2026 | Listed $570,000 |
| 8/26/2026 | 3$557,500 |
General Features
| Living Area | 2451.0 |
|---|---|
| Heating | Electric,Heat Pump |
| Cooling | Central Air |
| Utilities | Water Connected |
| Possession | Close Of Escrow,At Closing |
| Roof | Composition |
| Appliances | Built-In Microwave,Refrigerator,Double Oven,Dishwasher,Cooktop |
| Zoning | RA-40 |
| HOA Fee | 300.0 |
| Garage Spaces | 2.0 |
| Patio/Porch Features | Covered,Deck,Screened |
| Security Features | Security System,Smoke Detector(s) |
| Construction Materials | Vinyl Siding,Wood Frame |
| Year Built | 2023 |
| View | See Remarks |
| Levels | Two |
| Property Subtype | Single Family Residence |
| Tax Year | 2025 |
| Parcel Number | 20210378 |
| Assoc Fee Paid Per | Annually |
| County | Moore |
| Operating Expense | 0.0 |
| New Construction | No |
| Property Type | Residential |
| In City Limits? (Y/N) | No |
| Association Amenities | Maintenance Common Areas,Street Lights |
| HOA | Yes |
| Attached Garage | Yes |
| Subdivision Name | Laurel Ridge |
| Garage Y/N | Yes |
| Total Rooms | 8 |
| Full Baths | 3 |
| Status | Active |
| Directions | 15-501 N,right McCaskill Rd,Left Acorn Knl Drive,Left Piney Oak Drive,Home will be on the right |
| High School | Union Pines High |
| City | Carthage |
| Association Name | Laurel Ridge HOA LLC |
| High School District | Moore County Schools |
| Lot Size Units | Acres |
| Lot Size Square Feet | 25265.0 |
| Carport Spaces | 0.0 |
| Carport Y/N | No |
| Elementary School | Sandhills Farm Life |
| Property Attached Y/N | No |
| Land Lease Y/N | No |
| Home Warranty Y/N | No |
| Middle/Junior High School | New Century Middle |
| Lease Considered Y/N | No |
| Virtual Tour | https://tour.giraffe360.com/440bb17e3d7c47f6b0ab90f585116d51/?lsf=1 |
| Structure Type | Wood Frame,Stick Built |
| Living Area Units | Square Feet |
| Standard Status | Active |
| Tax Assessed Value | 446800 |
| Legal Description | LAUREL RIDGE LOT 52 |
Interior Features
| Interior Amenities | Master Downstairs,Walk-in Closet(s),Tray Ceiling(s),Kitchen Island,Ceiling Fan(s),Pantry,Walk-in Shower,Walk-In Closet(s) |
|---|---|
| Basement | None |
| Flooring | LVT/LVP,Carpet,Tile |
| Total Fireplaces | 1 |
| Master Bed Level | Primary Living Area |
| Total Stories | 2 |
| Basement (Y/N) | No |
| Air Conditioning Y/N | Yes |
| Heating Y/N | Yes |
| Fireplace Y/N | Yes |
| Laundry Features | Dryer Hookup,Washer Hookup |
| Total Bedrooms | 3 |
| Entry Level | 1 |
| Room Type | Master Bedroom,Bedroom 2,Bedroom 3,Dining Area,Living Room,Bonus Room,Office,Laundry |
| Total Baths | 3 |
| Living Area Range | 2400 - 2599 |
| SmokingYN | No |
Exterior Features
| Exterior Finish | Vinyl Siding |
|---|---|
| Fencing | Back Yard,Wood |
| Parking Features | Garage Faces Side,Attached,Concrete,Garage |
| Lot Features | Cul-De-Sac |
| Water Source | Public |
| Total Parking | 2.0 |
| Lot Size Area | 0.58 |
| Foundation Details | Crawl Space |
| Spa | No |
| Building Area Total | 2451.0 |
| Lot Dimensions | 56x206x178x228 |
| Lot Size Acres | 0.58 |
| Road Surface Type | Paved |
| Frontage Type | See Remarks |
| Waterfront Y/N | No |
| Road Frontage Type | Paved |
| Crops Included Y/N | No |
| Horse Y/N | No |
Amenities
- Foreclosure
- Views
- Short Sale
- New Construction
- Adult 55+
- Lease To Own
- No HOA Fees
- Furnished
- Primary On Main
- Air Conditioning
- Seller Finance
- Green
- Fixer Upper
- Horse
- Golf
- Fireplace
- Deck
- Garage
- Basement
- Pool
Property vs Single Family Average in 28327
Price
Year Built
Visits
 © 2026 Longleaf Pines Association of Realtors MLS. All Rights Reserved. IDX information is provided exclusively for consumers' personal, non-commercial use and may not be used for any purpose other than to identify prospective properties consumers may be interested in purchasing. Information deemed reliable but not guaranteed. Properties marked with the IDX icon are provided courtesy of the Longleaf Pines Association of Realtors MLS, Inc., Internet Data Exchange (IDX).
 Copyright 2026 NCRMLS. All rights reserved. North Carolina Regional Multiple Listing Service, (NCRMLS), provides content displayed here on an as is basis and makes no representations or warranties regarding the provided content, including, but not limited to those of non-infringement, timeliness, accuracy, or completeness. Individuals and companies using information presented are responsible for verification and validation of information they utilize and present to their customers and clients. NCRMLS
