
Fixer Upper - Primary on Main
Address
3417 Burberry Drive, Fayetteville, NC
Price
$ 450,000
Property Attributes
- MLS#100602756
- TypeSingle Family
- Listing Status Active
- CountyCUMBERLAND
- CityFayetteville
- NeighborhoodFayetteville
- Zip28306
- StyleSingle Family Residence
- Year Built2016
- Taxes$ 5396
- Price$ 450,000
- Bedrooms5
- Full Bathrooms3
- Half Bathrooms1
- Sqr Footage2964
- Lot Size0.71 Acres
Data Source:
Mid-Carolina Regional AOR - NCRMLS
Property Description
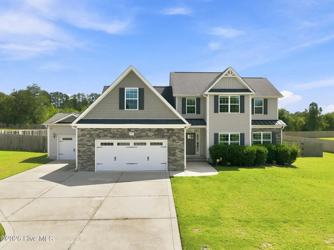
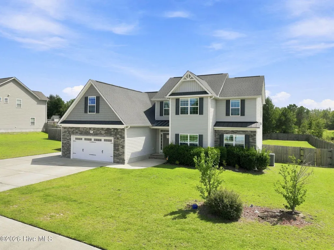
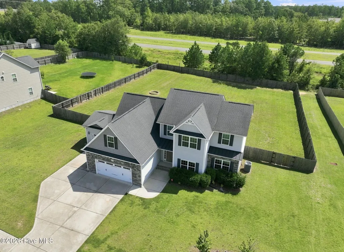
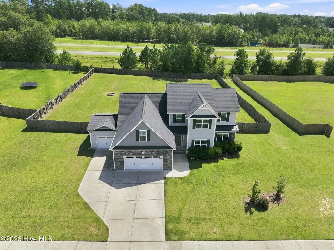
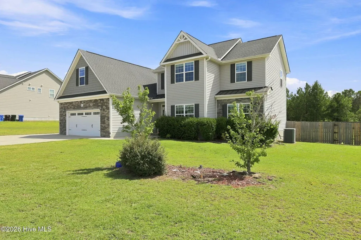
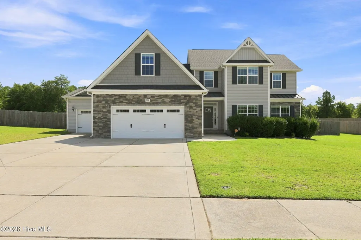
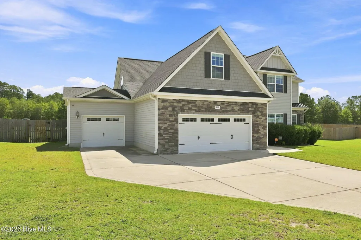
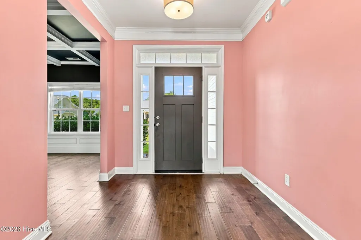
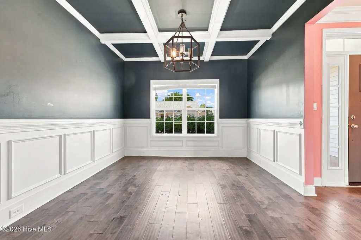
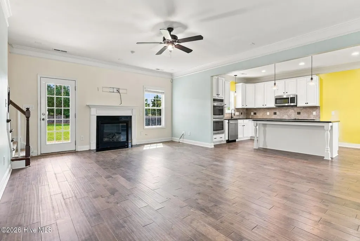
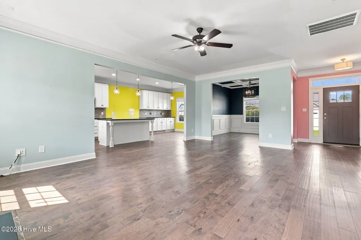
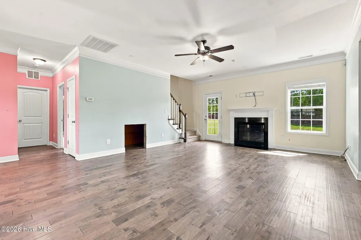
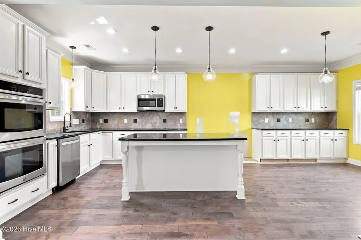
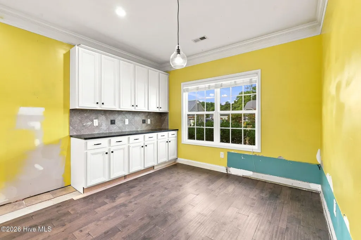
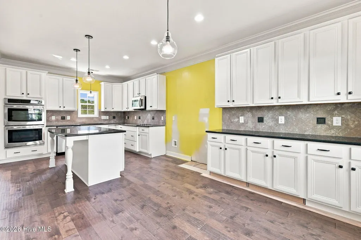
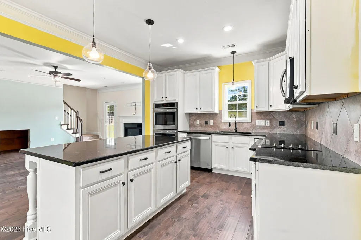
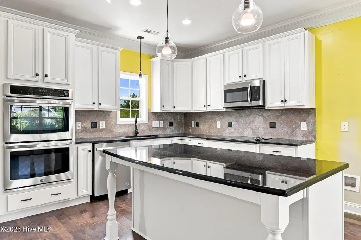
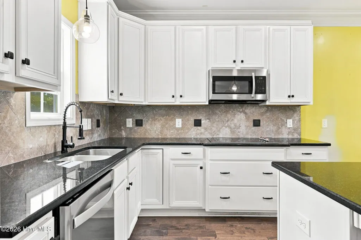
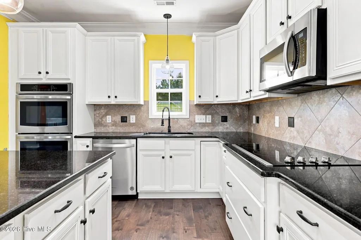
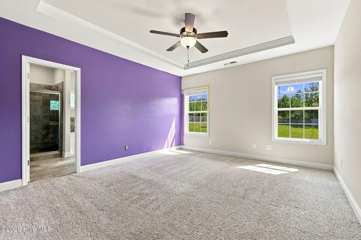
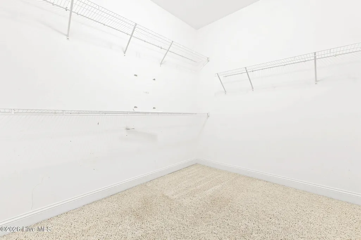
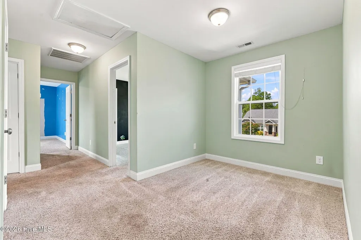
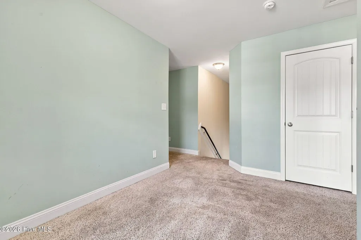
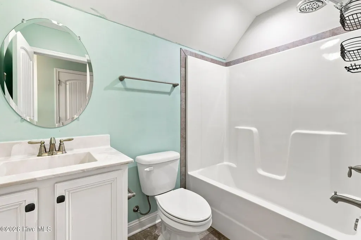
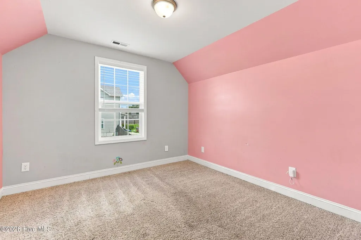
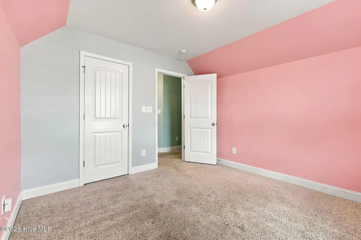
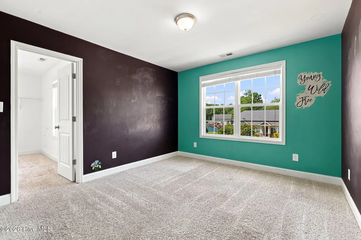
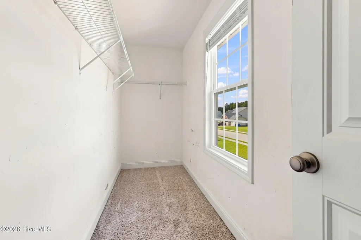
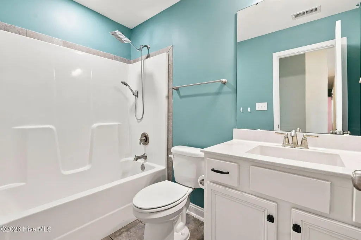
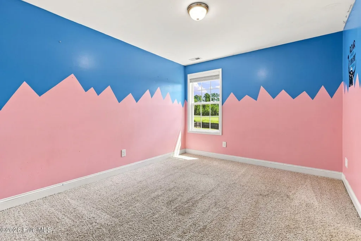
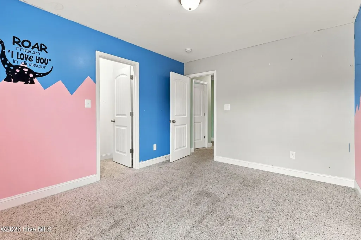
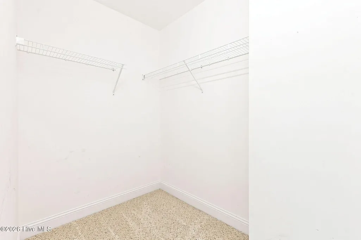
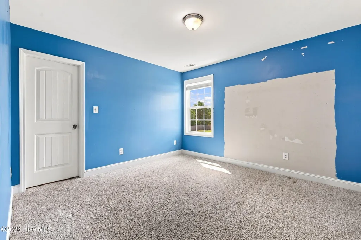
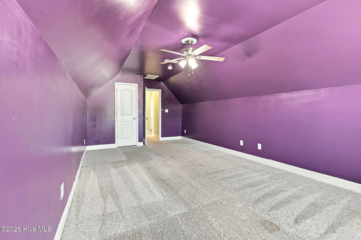
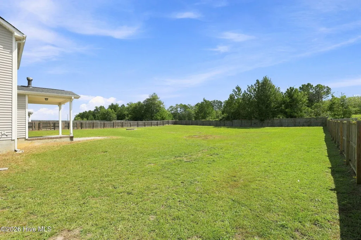
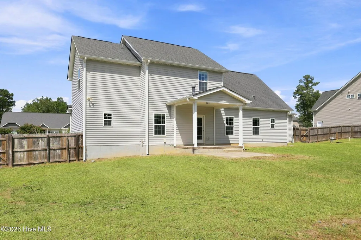
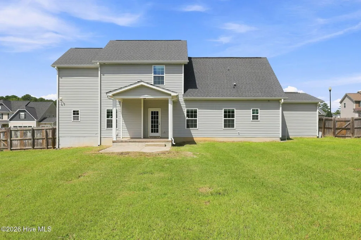
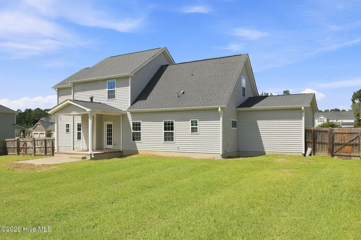
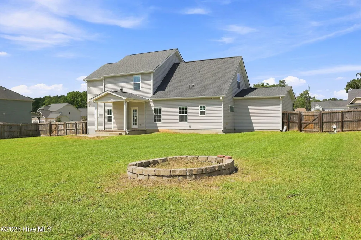
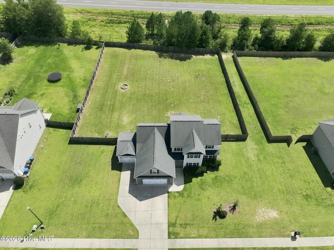
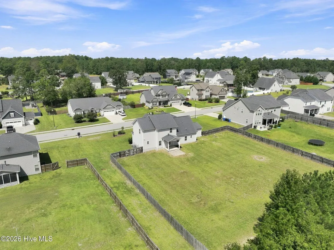
Opportunity in the Jack Britt School District! Located in a well-established neighborhood known for spacious lots, this 10-year-old home offers an exceptional combination of space, privacy, and potential. Situated on approximately 0.71 acres, the property features a 3-car garage, a privacy-fenced backyard, and plenty of room to enjoy the outdoors. Inside, you'll find 5 true bedrooms, plus a bonus room with a closet that offers additional flexibility - office, playroom, or guest space. A separate sitting area adds even more versatility. The home's floor plan and overall structure provide excellent bones and a fantastic opportunity for a buyer looking to add their own style and make the home their own. The interior reflects the years of wear and tear that an active lifestyle with little ones brings, and the property would benefit from cosmetic updates, including fresh paint throughout and replacement of some flooring and carpeting. For buyers willing to put in some updating, this is an opportunity to transform a well-built home on a beautiful, oversized lot in a highly desirable school district and established community. Great layout, generous lot, 3-car garage, and plenty of potential--bring your vision and make it yours!
| Elementary School | Middle School | High School |
|---|---|---|
| Stoney Point Elementary School | John Griffin Middle School | Jack Britt High School |
| Price History | |
|---|---|
| 9/11/2026 | Listed $450,000 |
General Features
| Living Area | 2964.0 |
|---|---|
| Heating | Electric,Heat Pump |
| Cooling | Central Air |
| Utilities | Water Connected,High Speed Internet |
| Possession | Close Of Escrow,At Closing |
| Roof | Architectural Shingle |
| Appliances | Electric Cooktop,Built-In Microwave,Built-In Electric Oven,Double Oven,Disposal,Dishwasher |
| Zoning | R101-RES |
| HOA Fee | 640.0 |
| Garage Spaces | 3.0 |
| Patio/Porch Features | Covered,Front Porch,Rear Porch |
| Security Features | Smoke Detector(s) |
| Construction Materials | Stone,Vinyl Siding,Wood Frame |
| Year Built | 2016 |
| View | See Remarks |
| Levels | Two |
| Property Subtype | Single Family Residence |
| Tax Year | 2026 |
| Taxes | 5396.64 |
| Parcel Number | 9485727726000 |
| Assoc Fee Paid Per | Annually |
| County | Cumberland |
| Operating Expense | 0.0 |
| New Construction | No |
| Property Type | Residential |
| In City Limits? (Y/N) | Yes |
| Association Amenities | Maintenance Common Areas,Management |
| HOA | Yes |
| Attached Garage | Yes |
| Subdivision Name | Other |
| Garage Y/N | Yes |
| Total Rooms | 10 |
| Full Baths | 3 |
| Status | Active |
| Directions | From S Raeford Road,take Gillis Hill Road to Stoney Point Road and turn left. Turn right into Westhaven on Amour Drive. Take the first left onto Burberry Drive. The home will be on the left. |
| High School | Jack Britt |
| City | Fayetteville |
| Association Name | Westhaven Homeowners Association |
| Lot Size Units | Acres |
| Lot Size Square Feet | 30783.0 |
| Carport Spaces | 0.0 |
| Carport Y/N | No |
| Elementary School | Stoney Point |
| Property Attached Y/N | No |
| Land Lease Y/N | No |
| Home Warranty Y/N | No |
| Middle/Junior High School | John Griffin |
| Property Condition | Fixer |
| Lease Considered Y/N | No |
| Structure Type | Wood Frame,Stick Built |
| Living Area Units | Square Feet |
| Standard Status | Active |
| Tax Assessed Value | 507500 |
| Tax Lot | 40 |
| Legal Description | Westhaven Lot 40 Sec 1 |
Interior Features
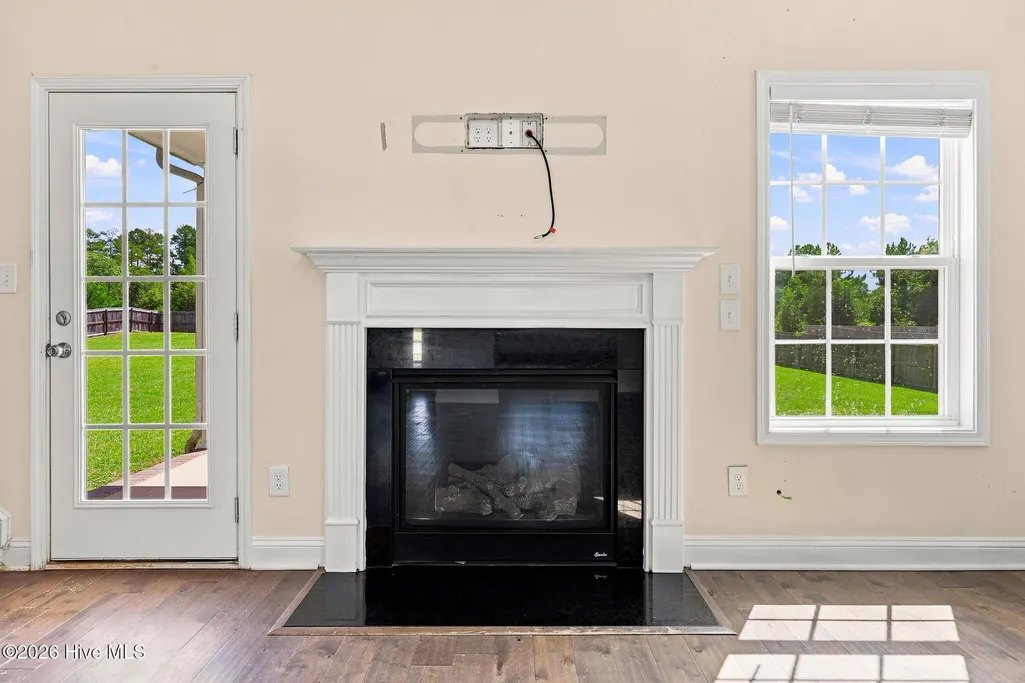
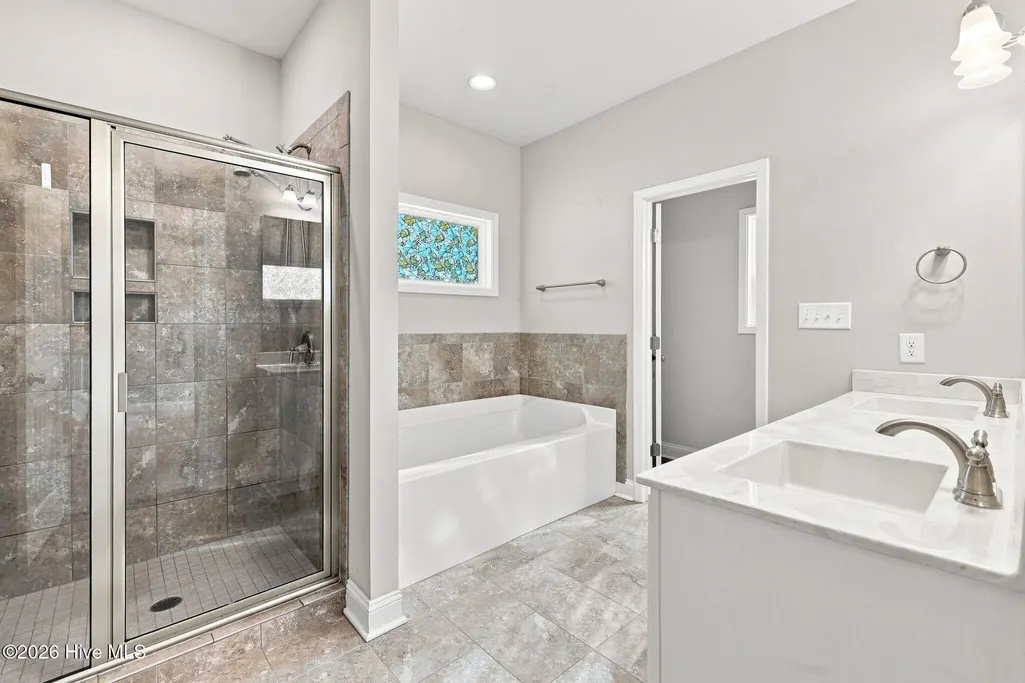
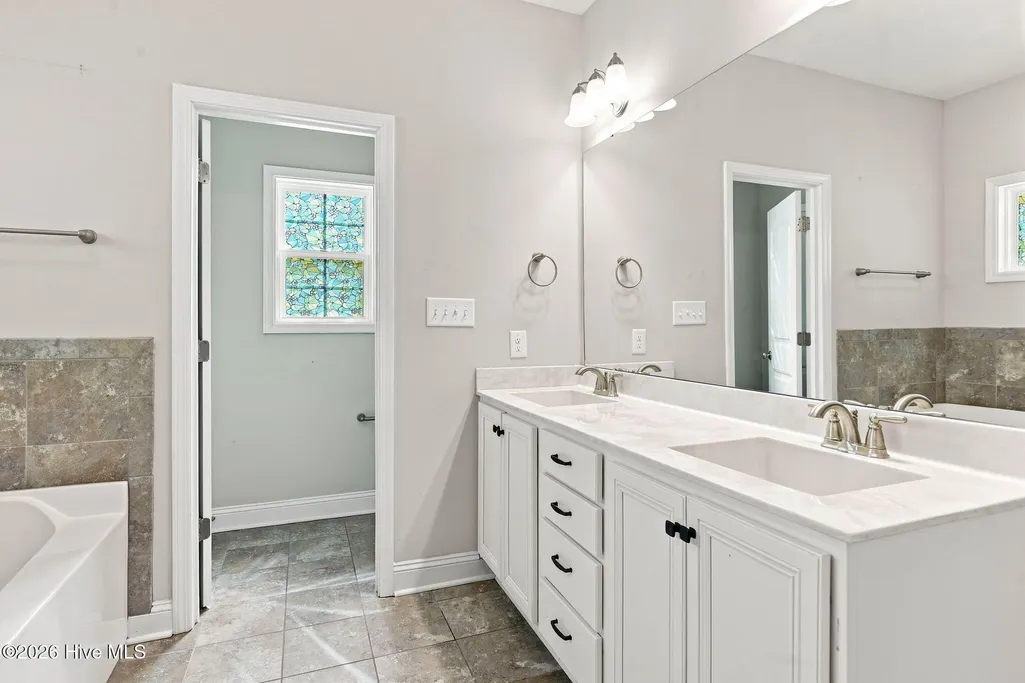
| Interior Amenities | Master Downstairs,Walk-in Closet(s),High Ceilings,Entrance Foyer,Kitchen Island,Ceiling Fan(s),Walk-in Shower,Eat-in Kitchen,Gas Log,Walk-In Closet(s) |
|---|---|
| Flooring | Carpet,Tile,Wood |
| Water Heater | Electric |
| Fireplace Features | Gas Log |
| Master Bed Level | Primary Living Area |
| Total Stories | 2 |
| Basement (Y/N) | No |
| Air Conditioning Y/N | Yes |
| Heating Y/N | Yes |
| Fireplace Y/N | Yes |
| Half Baths | 1 |
| Laundry Features | Laundry Room |
| Total Bedrooms | 5 |
| Entry Level | 1 |
| Room Type | Great Room,Dining Room,Dining Area,Breakfast Nook,Master Bedroom,Bedroom 2,Bedroom 3,Bedroom 4,Bedroom 5,Bonus Room,Other |
| Total Baths | 4 |
| Living Area Range | 2800 - 2999 |
| SmokingYN | No |
Exterior Features
| Exterior Amenities | Cluster Mailboxes |
|---|---|
| Exterior Finish | Stone,Vinyl Siding |
| Fencing | Privacy,Back Yard,Wood |
| Parking Features | Garage Faces Front,Attached,Concrete,Garage Door Opener,Garage |
| Lot Features | Interior Lot |
| Water Source | County Water |
| Total Parking | 3.0 |
| Lot Size Area | 0.71 |
| Foundation Details | Slab |
| Spa | No |
| Building Area Total | 2964.0 |
| Lot Dimensions | 151x212x106x203 |
| Lot Size Acres | 0.71 |
| Road Surface Type | Paved |
| Frontage Type | See Remarks |
| Waterfront Y/N | No |
| Road Frontage Type | City Street,State Road,Paved |
| Crops Included Y/N | No |
| Horse Y/N | No |
Amenities
- Foreclosure
- Views
- Short Sale
- New Construction
- Adult 55+
- Lease To Own
- No HOA Fees
- Furnished
- Primary On Main
- Air Conditioning
- Seller Finance
- Green
- Fixer Upper
- Horse
- Golf
- Fireplace
- Deck
- Garage
- Basement
- Pool
Property vs Single Family Average in 28306
Price
Year Built
Visits
 © 2026 Longleaf Pines Association of Realtors MLS. All Rights Reserved. IDX information is provided exclusively for consumers' personal, non-commercial use and may not be used for any purpose other than to identify prospective properties consumers may be interested in purchasing. Information deemed reliable but not guaranteed. Properties marked with the IDX icon are provided courtesy of the Longleaf Pines Association of Realtors MLS, Inc., Internet Data Exchange (IDX).
 Copyright 2026 NCRMLS. All rights reserved. North Carolina Regional Multiple Listing Service, (NCRMLS), provides content displayed here on an as is basis and makes no representations or warranties regarding the provided content, including, but not limited to those of non-infringement, timeliness, accuracy, or completeness. Individuals and companies using information presented are responsible for verification and validation of information they utilize and present to their customers and clients. NCRMLS
